-
Mobile Version
Scan with Mobile
- Member Center


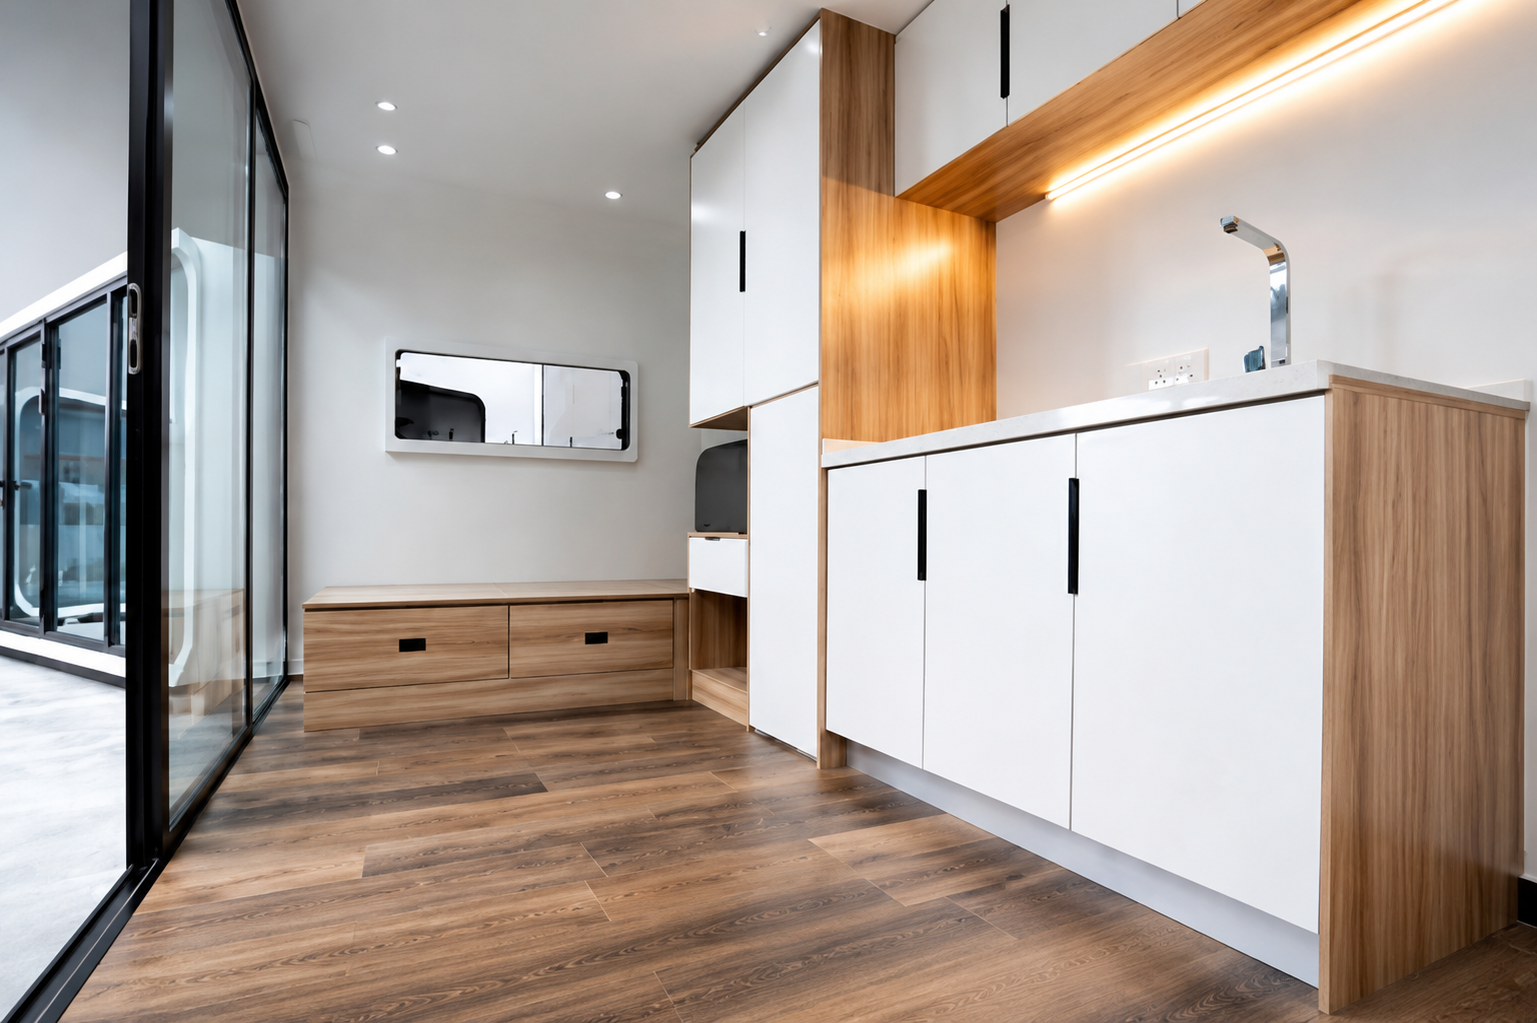
Combining design, smart manufacturing, sales, and installation, it supports both standardized supply and personalized creative customization, suitable for a variety of settings like scenic spots, plazas, farm stays, and construction site facilities.
24-hour service

Scan the code to add WeChat customer service
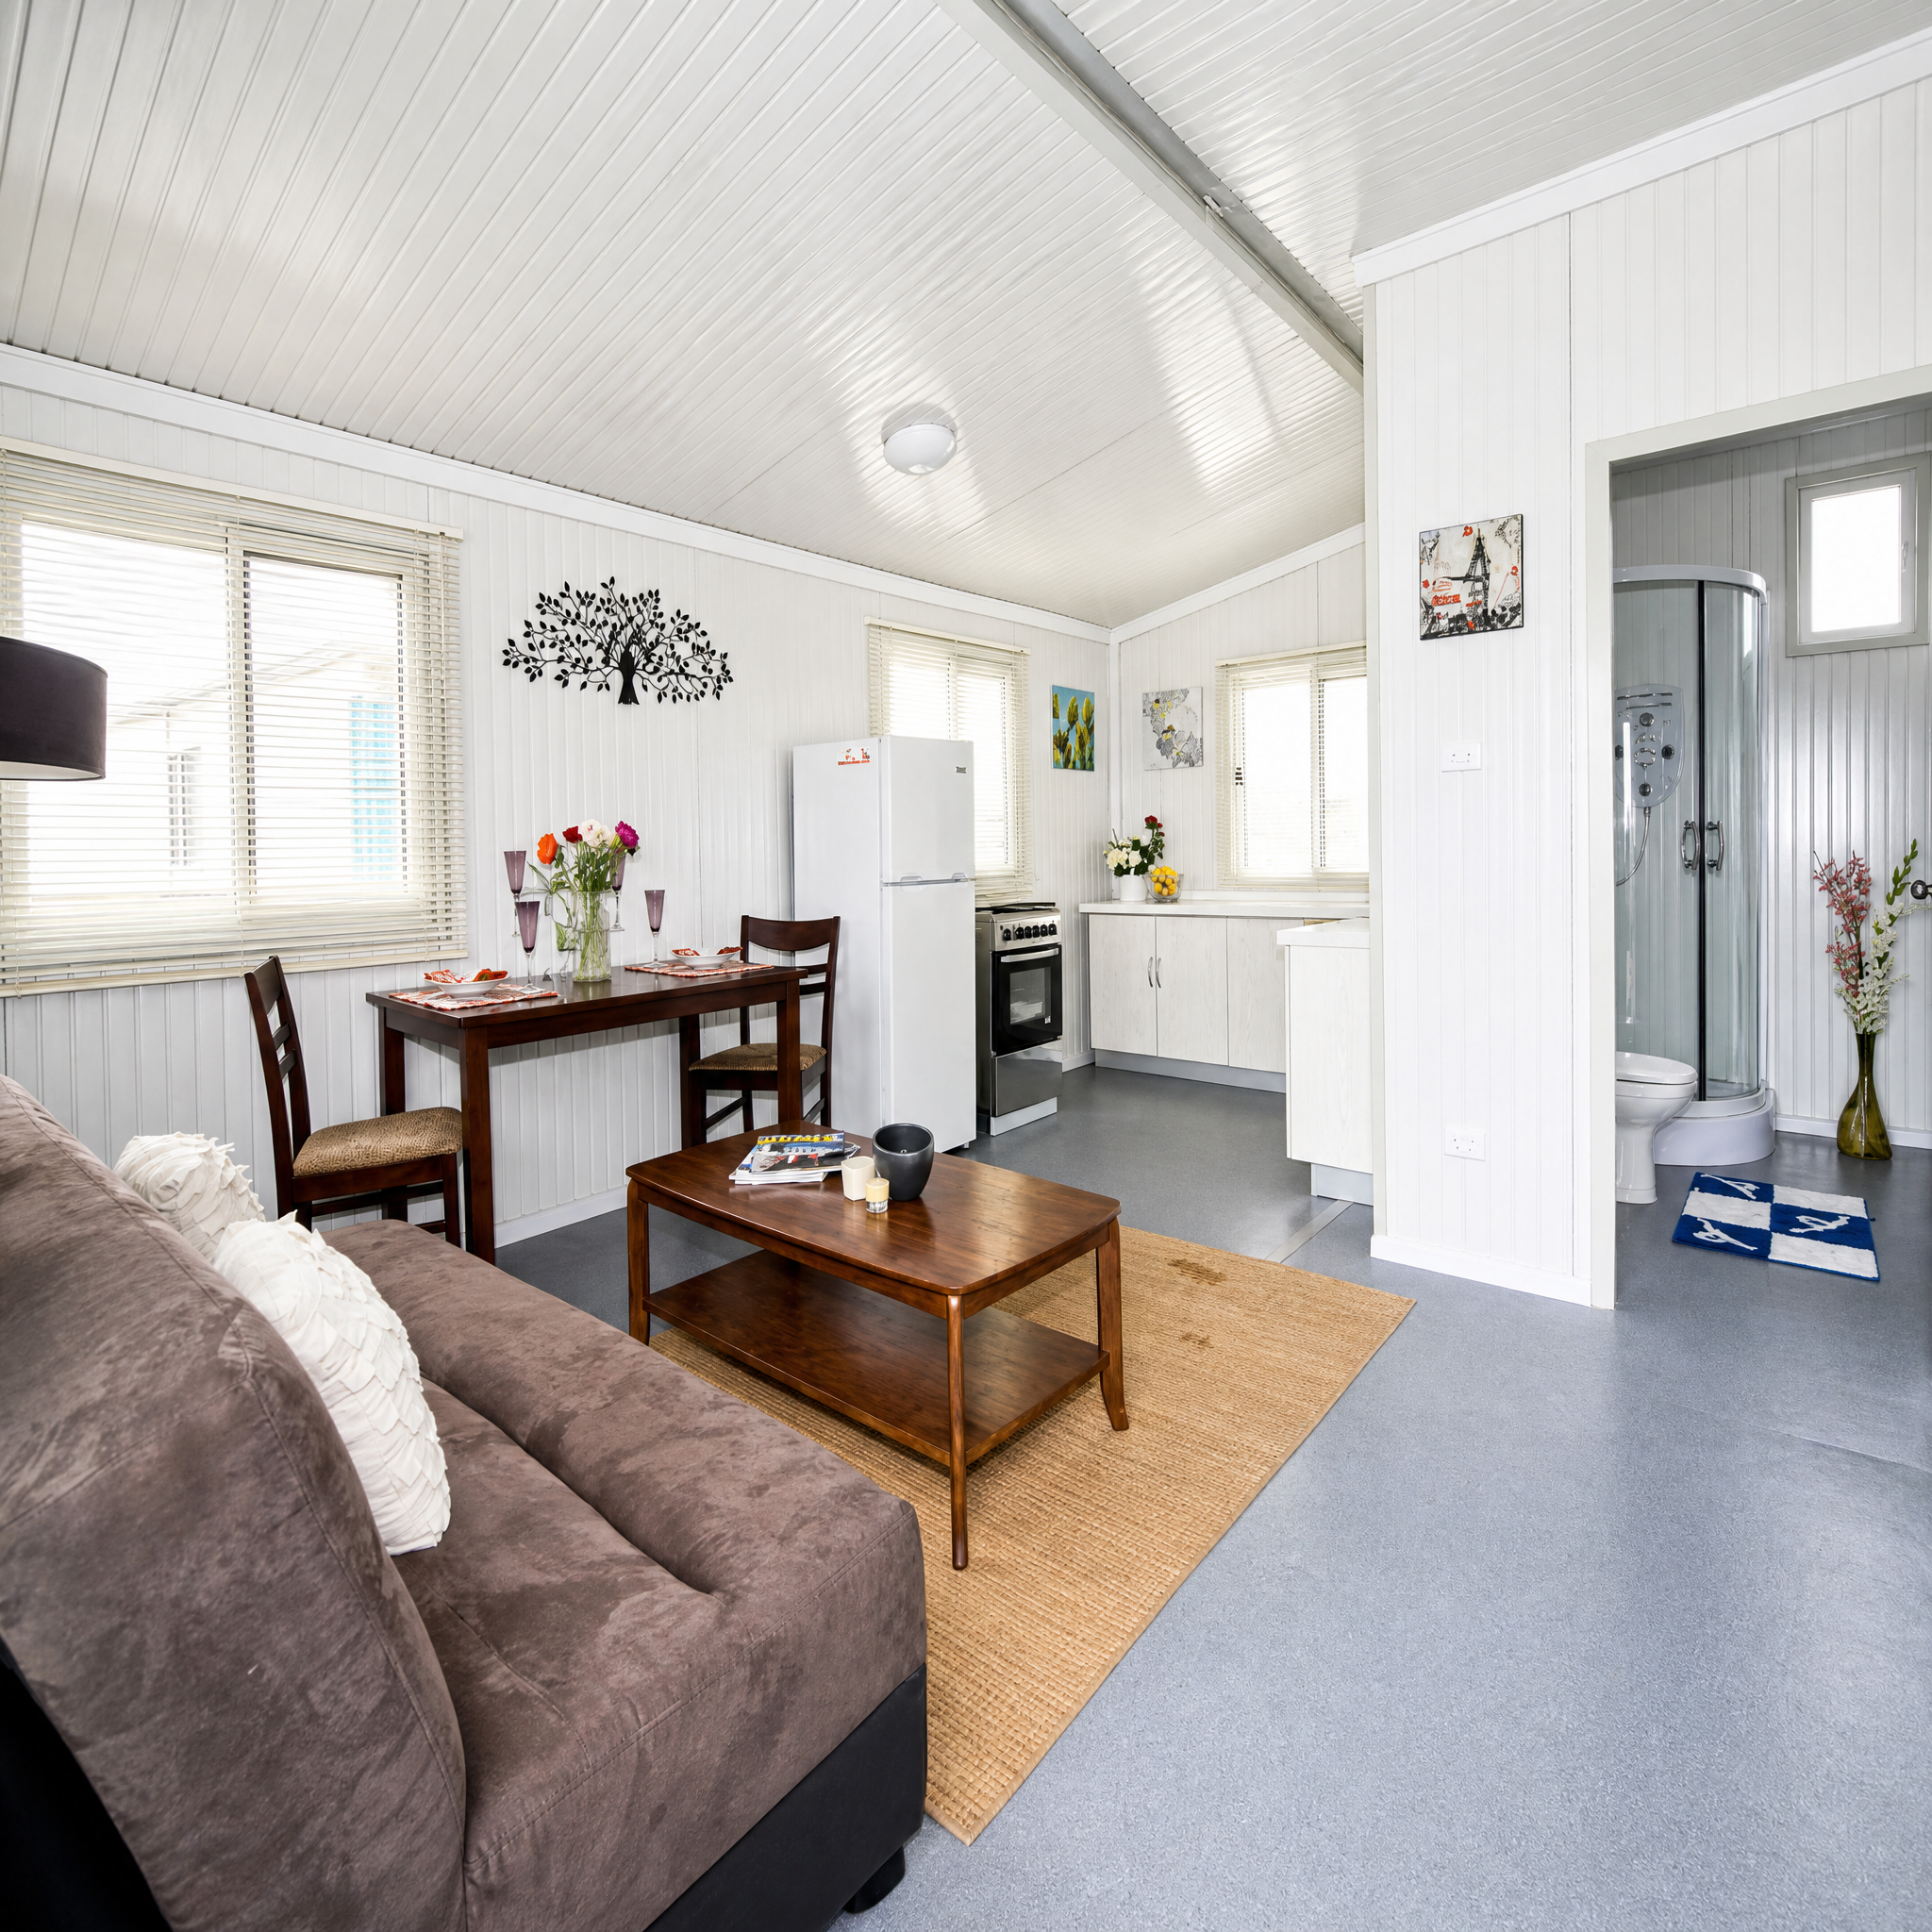
Whether it's a compact first-home unit, an upgraded large-floorplan residence, or a fully customized dwelling, we deliver tailored solutions balancing cost-effectiveness and premium quality.
Brings together senior architects and spatial planning experts, crafting every living space with craftsmanship

Chief Architect
15 years of architectural design experience, specializing in large-unit spatial planning and functional zoning optimization
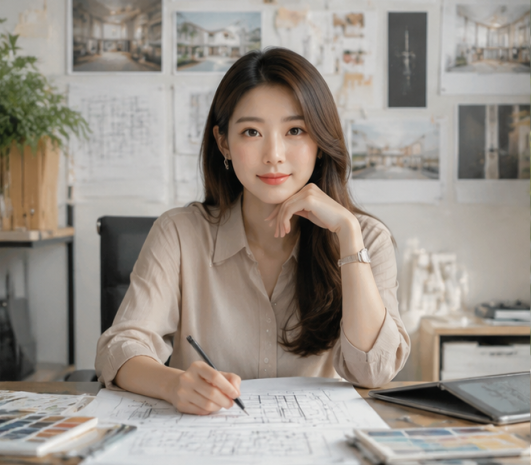
Senior Interior Designer
Specializes in residential environment aesthetics research, excelling in lighting, ventilation, and circulation design
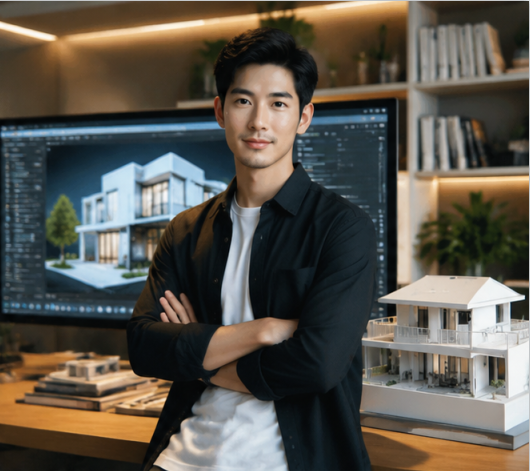
Structural Safety Engineer
Rigorously enforces building safety standards to ensure every design stands the test of time

Custom Design Consultant
Precisely aligns with client needs, delivering livable floor plans that balance practicality and long-term adaptability
Scientifically plan circulation paths, optimize lighting, ventilation and functional zoning to maximize every inch of space
Plan residential, household and guest circulation paths rationally to minimize cross-interference and improve daily living efficiency
Precisely calculate sun angles and wind directions, and strategically position windows to ensure bright, airy interiors with excellent air circulation
Separate active and quiet zones, public and private areas; scientifically divide rest and activity zones to balance privacy and family interaction
Eliminate irregular dead zones and redundant corridors; transform transitional spaces like hallways and corners into practical storage or functional areas
From consultation and design to implementation, we provide end-to-end full-process service — precisely aligning with your needs and helping bring your ideal living space to life.
In-depth understanding of family structure, lifestyle habits, and budget range to accurately capture core residential requirements.
Multiple rounds of scheme comparison and optimization, achieving the best balance among practicality, comfort, and aesthetics.
Strict adherence to building safety standards and meticulous control over construction details to ensure perfect realization of the design.
Deliver a livable floor plan with ongoing follow-up support, creating a residential space that is both functional and adaptable over time.
Always focusing on the core principle of 'people-oriented, crafting homes with care,' we concentrate on creating floor plan designs that meet diverse needs while combining practicality and aesthetic value.

Long Press to Scan QR Code
Scan QR Code
